Room Addition Ideas for a growing family
A house that fit your family five years ago can feel tight faster than you expect. Kids need their own rooms, a parent moves in, or a home office takes over the dining table. Moving is one way out, but plenty of families would rather keep the neighborhood, the yard, and the house they already love, and that is where a room addition comes in.
More households are sharing a roof across generations. According to Realtor.com data reported by NPR, about 4 million owner-occupied homes had at least a parent, a child, and a grandparent under one roof in 2024. Below, we will cover room addition ideas for different household needs, how a new room should tie into your existing home, and what to know about permits before building starts.
Room Addition Ideas at a Glance
Find the problem your household has, then read the matching idea below.
| Addition Idea | Problem It Solves | Plan Around |
|---|---|---|
| Extra bedroom | Kids outgrowing shared rooms | Distance from existing bedrooms and the nearest bathroom |
| Primary suite | Lack of privacy as the household grows | Where plumbing already runs for a new bathroom |
| Home office | Work taking over shared living space | Quiet location, natural light, and outlet placement |
| Family room or great room | Crowded main living area | How it connects to the kitchen and existing living areas |
| Multigenerational suite | Aging parent or adult child moving in | Main-level access and a nearby bathroom |
| Mudroom or laundry bump-out | Clutter and laundry at the main entry | Which door your household uses most |
| Garage addition | Need for a workshop, storage, or another vehicle | Driveway access and how the roofline ties into the existing garage |
| Sunroom or enclosed porch | Wanting light-filled space without a full addition | Whether a three-season or four-season space fits how you will use it |
Room Addition Ideas
The best room addition ideas start with the problem, not the floor plan, so match each idea below to what your household is actually short on.
Extra Bedroom for Growing Kids
An extra bedroom is a direct fix when kids are outgrowing a shared room or a new baby is on the way. Putting it near the existing bedrooms keeps the household together and makes the layout feel natural. It also helps to think past today, since a room that starts as a kid's bedroom can turn into a guest room or an office later.
Primary Suite With Real Privacy
As a household grows, privacy shrinks. A primary suite adds a bedroom with its own bathroom and closet, giving the adults a space of their own. It can also free up the old primary bedroom for a child, so one addition can solve two space problems. Some homeowners put the suite on the main level so it continues to meet their needs over time.
Home Office With a Door
If work from home has claimed the kitchen table, a dedicated room with a door keeps work out of the living space and gives you quiet for calls. Natural light and a spot away from household noise do a lot of the work, and planning outlets and internet connections early keeps the room practical once you move in. Built-in shelving or a desk wall can make a smaller room feel complete.
Family Room for Everyone at Once
When everyone ends up crowded into one living area, a larger gathering space changes how your family uses the house day to day. Connecting it to the kitchen keeps the flow easy for entertaining and lets you keep an eye on the kids while you cook. Plenty of windows and a layout that handles both movie night and a full table of guests keep the room in use.
Suite for Parents or Adult Children
For an aging parent or an adult child moving in, a bedroom and bathroom on the main level gives everyone a space of their own without anyone giving up theirs. Step-free entry, wider doorways, and a bathroom with a walk-in shower are common design choices for a suite designed to meet changing needs over time. A separate entrance, where the layout allows, gives everyone a little more independence.
Mudroom and Laundry Bump-Out
Not every addition has to be big. A small addition near the door your family uses most can handle shoes, backpacks, and laundry in one place. Built-in cubbies, a bench, and a spot for the washer and dryer keep clutter off the kitchen floor and out of the main living area. Because the footprint is small, it fits homes where the main problem is a lack of storage rather than a lack of bedrooms.
Garage Addition
A garage addition adds room for a workshop, storage, or an extra vehicle, which can take pressure off the rest of the house. It is a good option when the garage has become a catch-all and everything else has nowhere to go. Like any addition, how it ties into the existing garage roofline and exterior decides whether it looks like part of the house.
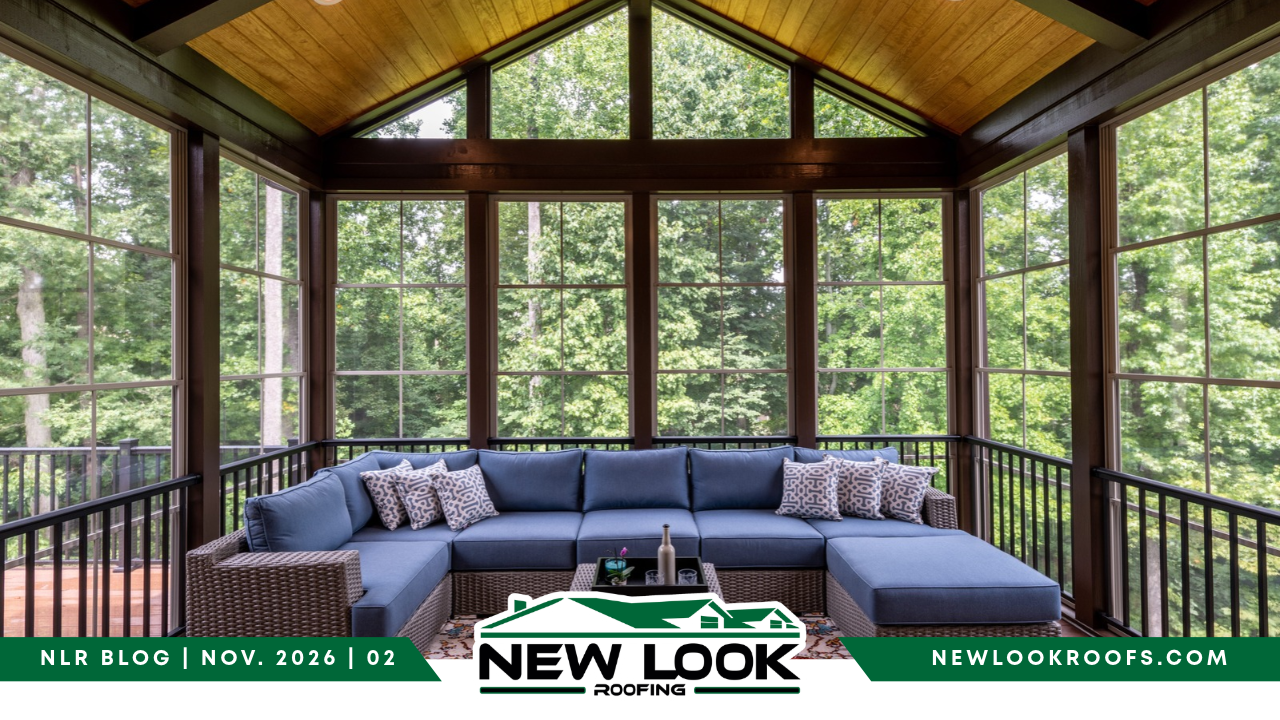
Sunroom or Enclosed Porch
A sunroom or enclosed porch adds space built around light and views, often without the scope of a full addition. The main decision is whether you want a three-season space or a fully conditioned four-season room. Our three-season and four-season porch post covers how the two differ.
How a New Room Should Tie Into Your Existing Home
An addition that looks like it belongs starts at the roofline. The new roof has to meet the old one cleanly, and the seam where they join is a detail that deserves close attention. Siding, trim, and windows come next. Matching profiles, colors, and finishes keep the new room from looking like a separate box on the side of the house.
That is the approach New Look Roof takes. We manage the full process from structural planning and permitting through framing and exterior finishing, and we tie every addition into your existing roofline, siding, and exterior so the finished room looks like it was always there.
What to Know About Permits Before You Build
In Louisville Metro, a building permit is required to construct, enlarge, or remodel a building, which includes a room addition. Louisville Metro also issues electrical and HVAC permits separately, so an addition with new wiring or heating and cooling can involve more than one permit.
A licensed contractor can confirm exactly which permits your project needs before work starts. New Look Roof handles permitting as part of the full process, so you are not sorting through requirements on your own.
Frequently Asked Questions
What are some common room addition ideas? Common room addition ideas include extra bedrooms, primary suites, home offices, family rooms, and multigenerational suites. Each one solves a specific space problem, so the right choice depends on what your household is short on. Start with the problem, then pick the addition that answers it.
Is a room addition better than moving? It depends on what you want to change. If the problem is space, an addition adds it while keeping your neighborhood, your yard, and the parts of the house you already like. If the problem is location or something an addition cannot fix, moving may fit better.
Does a room addition have to match the rest of my house? t does not have to be identical, but matching the roofline, siding, trim, and windows helps the new room look original to the house. The roofline and siding tie-ins are a big part of how a well-built addition comes together.
Do I need a permit for a room addition in Louisville? Louisville Metro requires a building permit to construct, enlarge, or remodel a building, and wiring or heating and cooling work can bring separate electrical and HVAC permits. A licensed contractor can confirm which permits your project needs before work starts.
What is the difference between a room addition and a sunroom? A sunroom or enclosed porch adds space built around windows and light, often without the scope of a full addition, and a four-season version can be used year-round. A standard room addition adds a conventional room, such as a bedroom or office, to the home. Our three-season and four-season porch post covers the options in more detail.
If your house has stopped fitting your family and you would rather stay than move, get in touch with our crew to talk through where an addition could go and how it would tie into your roofline and siding.