Porch Designs: A Complete Style Guide for Your Home
A porch is one of the simplest ways to add livable space and curb appeal to a home. Porches have also stayed a top request among homeowners for years. According to NAHB's 2025 report on new home features, 68% of new homes built in 2024 included a porch, making it one of the most common outdoor living features nationwide.
Louisville homeowners do not need much convincing on that point, since the city has a long-running relationship with the front porch. The main porch designs are open, covered, screened-in, and wraparound porches. Each one serves a different purpose depending on how you want to use the space and how much weather protection you need.
Below, we will walk through where that tradition comes from, break down the main porch designs so you know what you are looking at, and help you figure out which style fits your own home.
Porches Have Deep Roots in Louisville
Louisville's relationship with the front porch goes back further than most homeowners realize, and it shows up in a few distinct architectural styles across the city. The clearest example is the shotgun house: a narrow, one-room-wide home with rooms lined up front to back and no hallways in between. Louisville has the largest collection of shotgun houses in the United States, most built between 1890 and 1915 in neighborhoods like Portland, Germantown, Butchertown, and Schnitzelburg, and nearly all of them included a small front porch.
That same porch tradition carried into other Louisville architecture too, just in different forms. Old Louisville's Victorian mansions favored sprawling wraparound porches trimmed with gingerbread woodwork, while the craftsman bungalows built later in the Highlands leaned toward a simpler covered porch tucked beneath the home's main roofline.
Two of those historic styles remain especially popular in Kentucky today. Covered porches with a gable roofline shed rain efficiently and echo that classic regional look, while screened-in porches help homeowners get more use out of Kentucky's humid summers by keeping the bugs out without closing the space in completely.
Open Porches
An open porch is the most traditional style: a roofed platform attached to the front or side of the house with no walls or screening. It's typically built on the same kind of foundation as a small deck, either a poured slab or raised framing on support posts, and the roof ties into the home's existing roofline instead of standing as a separate structure.
Because there's no barrier between the porch and the outdoors, it's built for curb appeal and quick outdoor moments, like sitting with coffee or greeting neighbors, rather than long stretches of time outside. Homeowners often dress up an open porch with railings, a ceiling fan, or a simple pair of rocking chairs, since the goal is usually a welcoming entrance rather than an all-weather living space. Open porches work well on classic ranch and colonial-style homes throughout Louisville's older neighborhoods, where the style has been part of the streetscape for generations.
Covered Porches
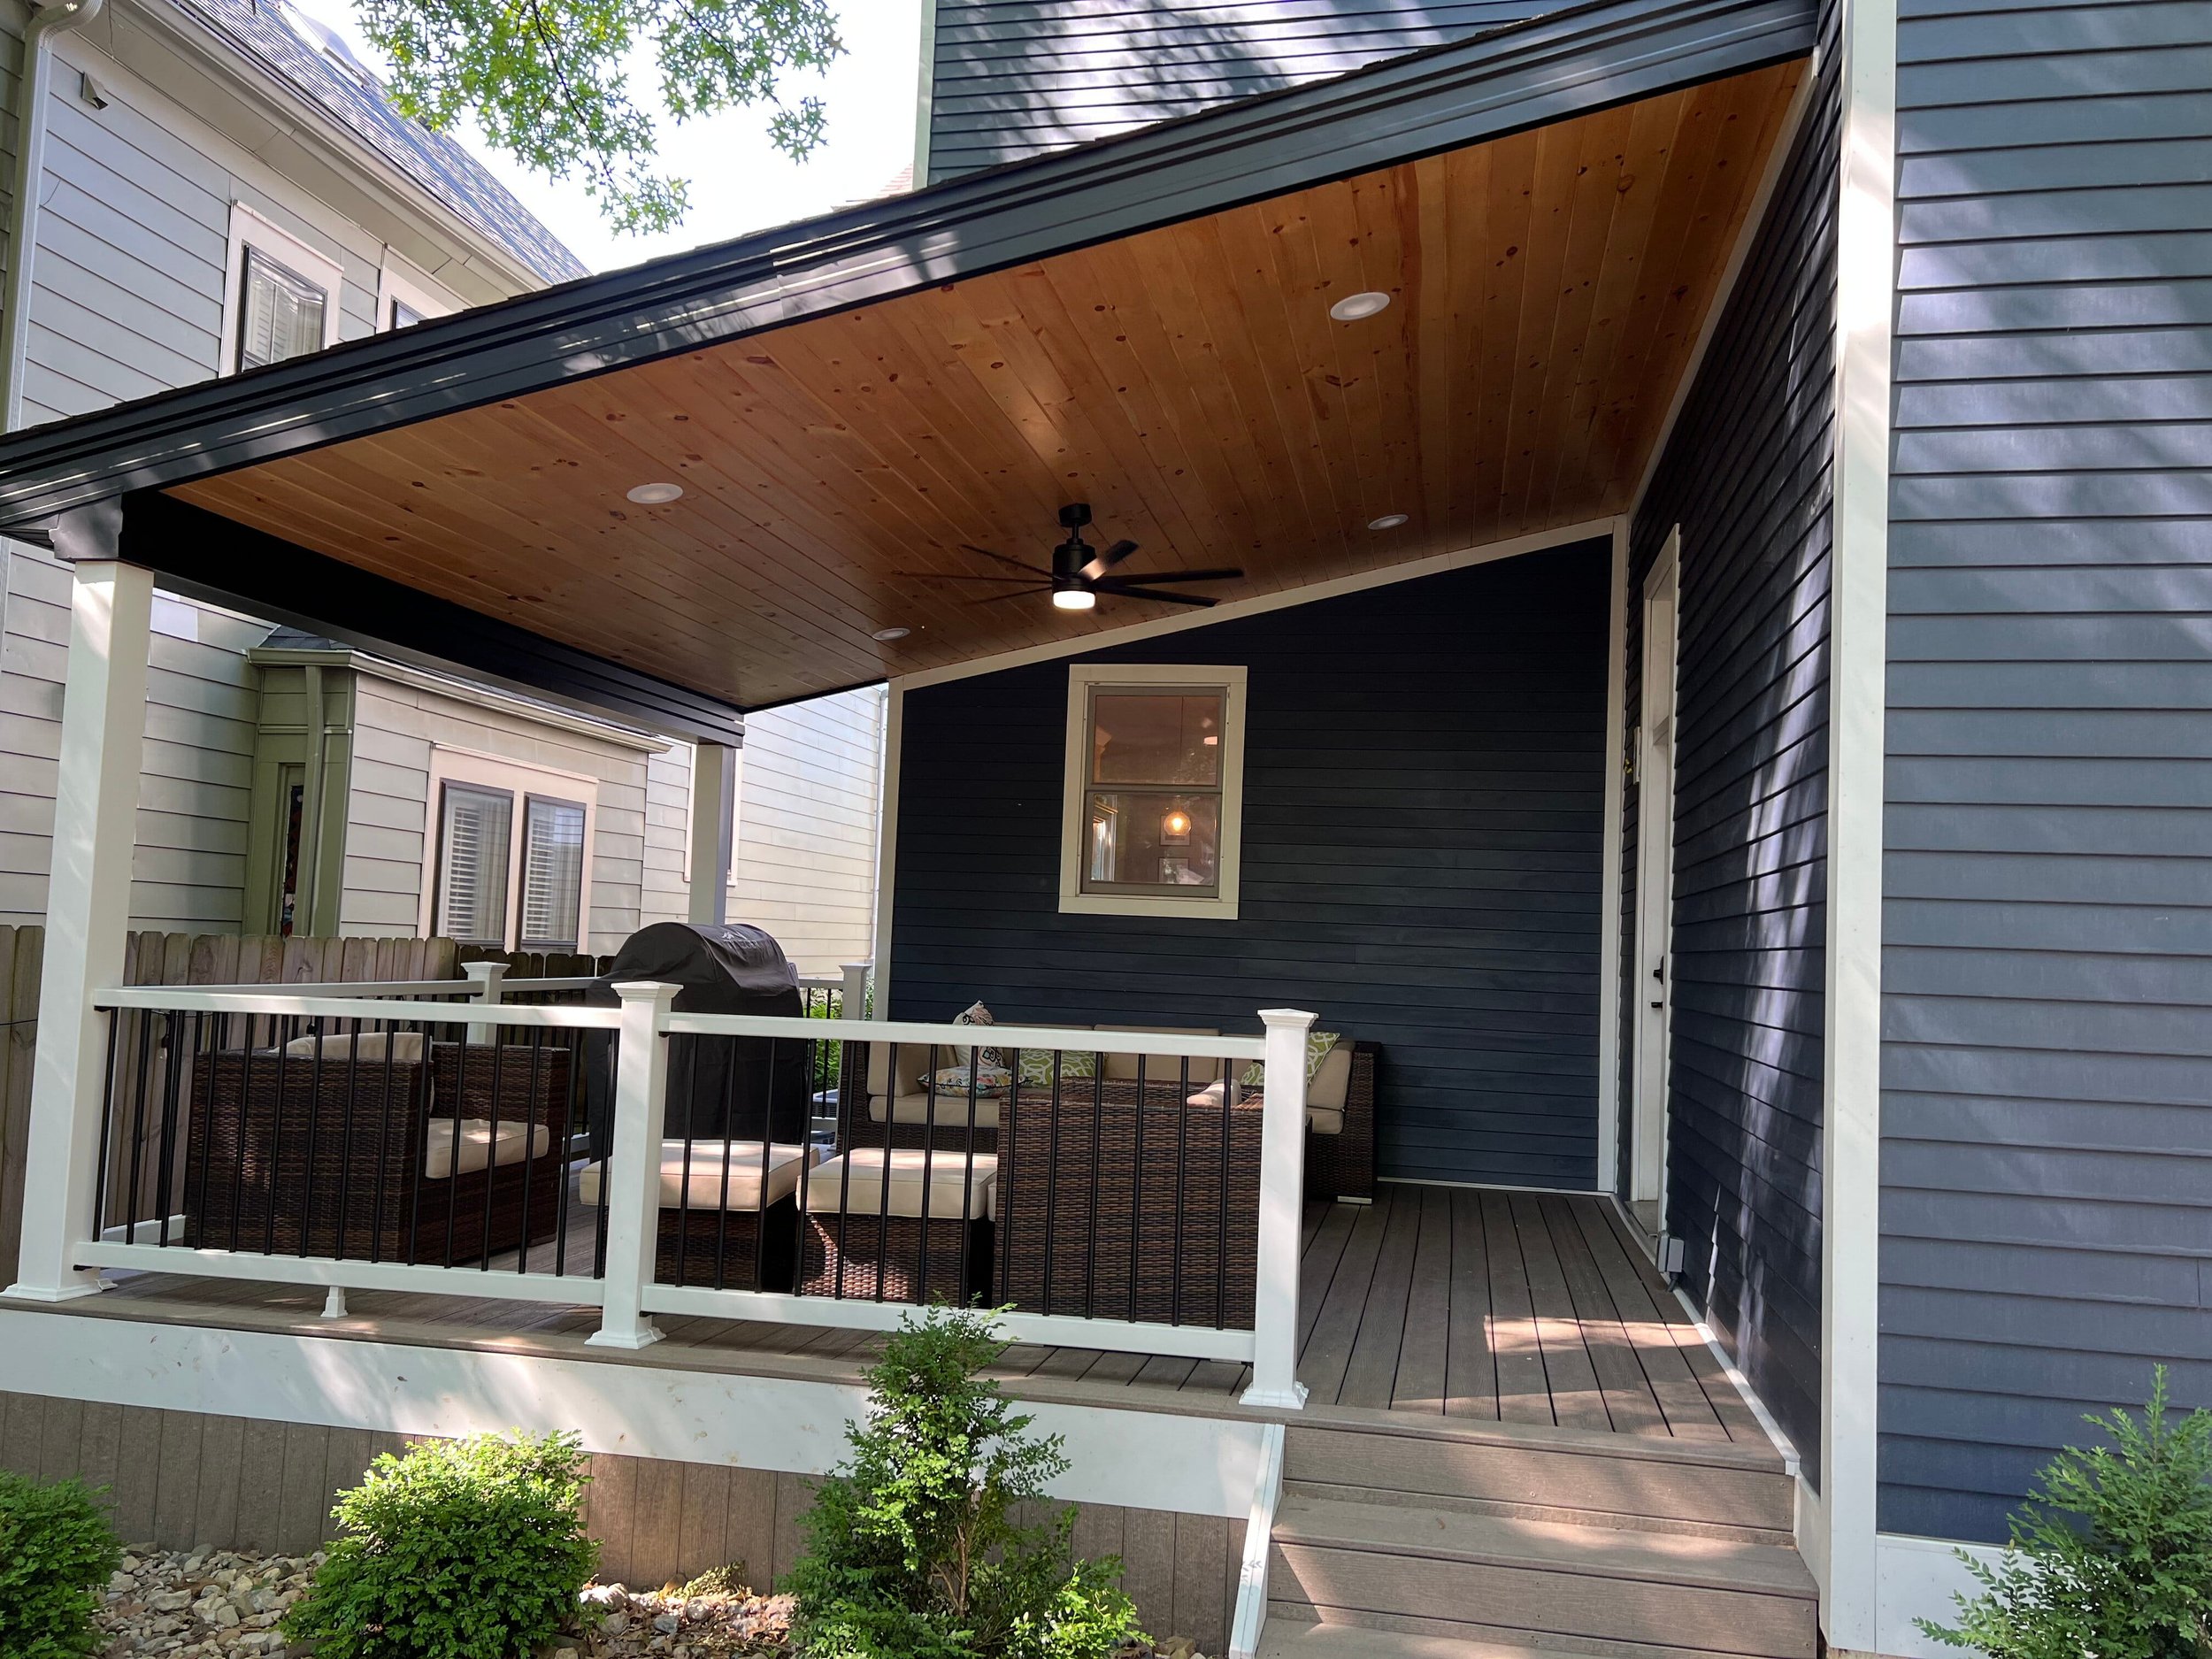
A covered porch adds a permanent roof structure, often tied into the home's existing roofline, without fully enclosing the space. The roof can be framed to match the main house, whether that's a simple shed roof or a full gable extension, and it's typically supported by columns or posts rather than solid walls.
This style protects against rain and direct sun while keeping the space open and airy, which makes it a popular middle ground for homeowners who want more usability than an open porch but aren't ready to screen in or enclose the space entirely. A covered porch also creates a natural spot for outdoor furniture, a porch swing, or string lighting, since the roof keeps most of that investment protected from the weather year-round.
Screened-In Porches
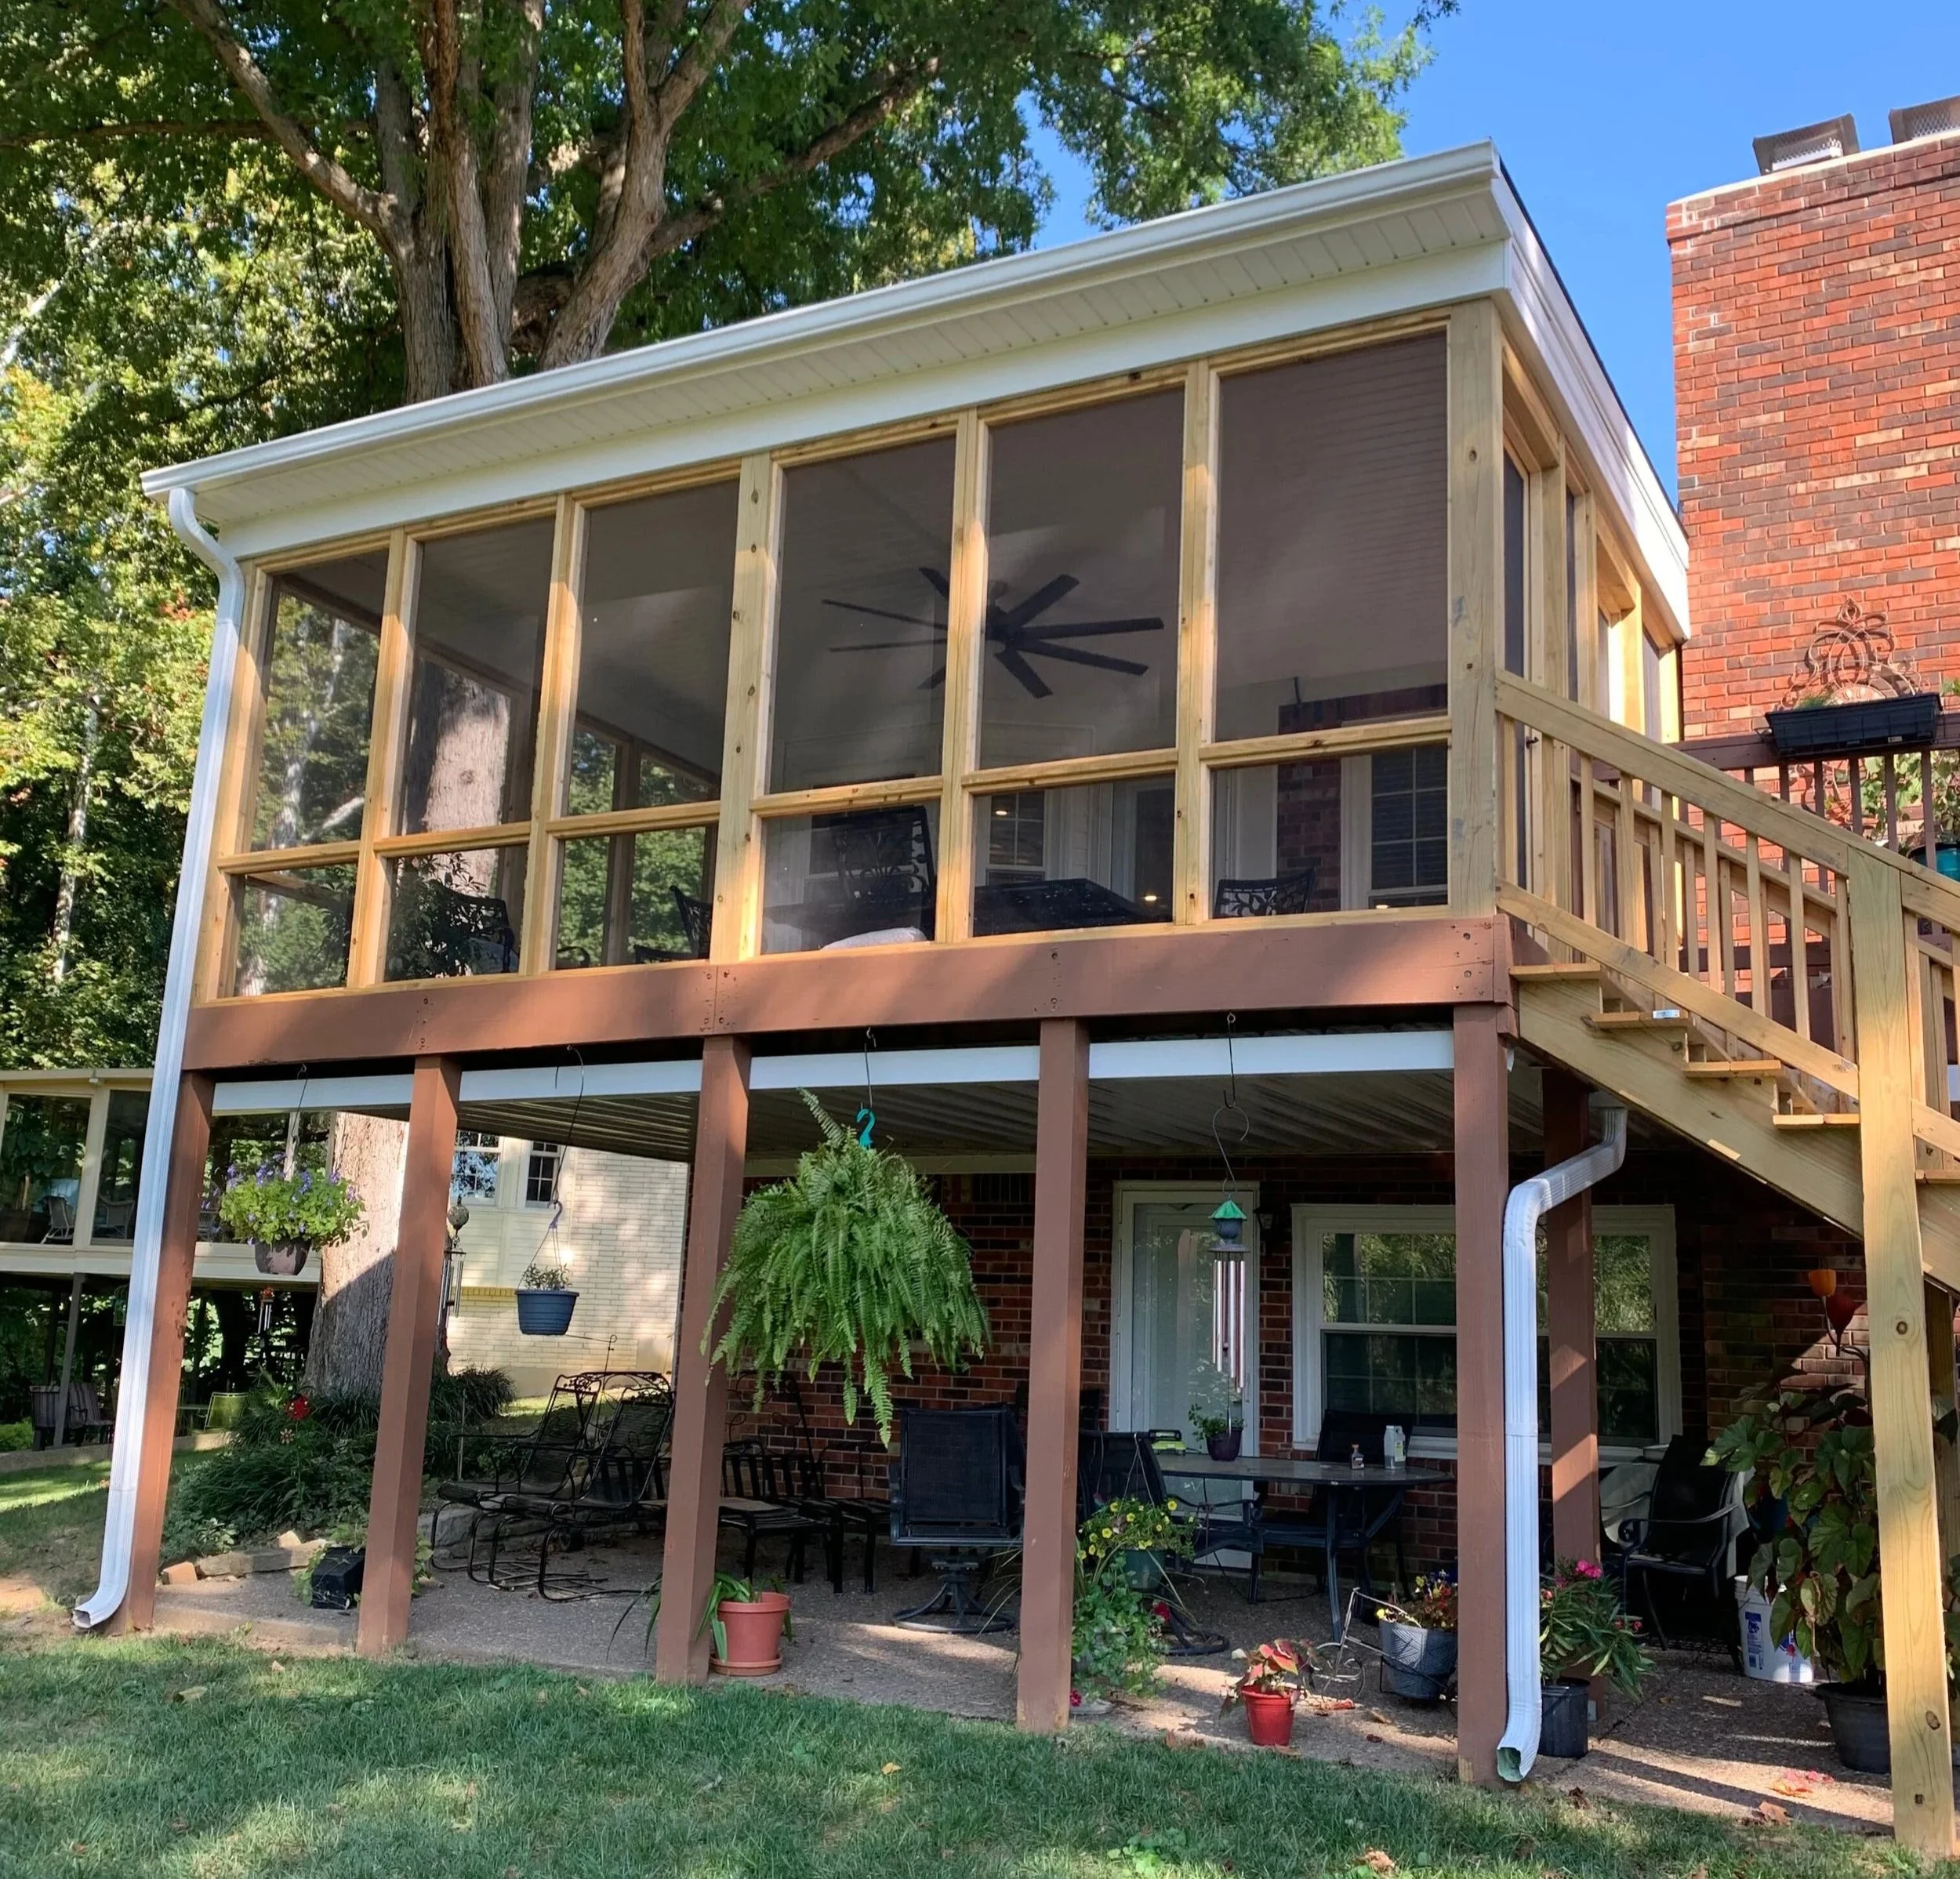
A screened-in porch adds mesh screening around a covered structure, keeping out mosquitoes and other pests while still letting in fresh air. The screening is typically built into a frame around the porch's existing columns, and homeowners can choose from a few options, including standard fiberglass screen, heavier pet-resistant screen, or fine mesh no-see-um screening for smaller insects.
Given Kentucky's humid summers, this is one of the most requested porch upgrades for homeowners who want to actually spend evenings outside without fighting bugs. Screened-in porches also tend to extend the usable porch season into early fall, and many homeowners add a ceiling fan or a portable heater to stretch that season even further in both directions.
Wraparound Porches
A wraparound porch extends along two or more sides of a home, often paired with a gable or hip roof that continues around the corner without an obvious seam. This style is closely tied to Southern architectural tradition, showing up on everything from grand Victorian homes to simpler farmhouses, and it works especially well on craftsman and farmhouse-style homes.
Because of the added square footage, wraparound porches typically involve more structural planning than the other styles, including additional support posts and a continuous roofline that has to tie in cleanly at every corner of the house. The payoff is a porch that can catch morning sun on one side and afternoon shade on the other, giving homeowners more flexibility in how and when they use the space throughout the day.
Porch Design Comparison
| Porch Style | Weather Protection | Best For | Typical Home Style |
|---|---|---|---|
| Open Porch | Roof only, no walls or screens | Quick outdoor moments, curb appeal | Ranch, Colonial |
| Covered Porch | Roof and shade, open sides | Everyday relaxing, entertaining | Craftsman, Traditional |
| Screened-In Porch | Roof plus insect and weather screening | Extended outdoor living, bug-free evenings | Cape Cod, Traditional |
| Wraparound Porch | Varies by side, often roofed throughout | Maximum outdoor space, architectural character | Farmhouse, Victorian |
Which Porch Style Is Right for Your Louisville Home?
The right porch style usually comes down to how you plan to use the space and how it should tie into your home's existing roofline and trim. A porch that's bolted on as an afterthought rarely looks or performs as well as one that's built to match the rest of the house.
A few practical factors tend to drive the decision more than personal preference alone:
Roofline pitch. A steep gable roof pairs naturally with a covered or wraparound porch, since the existing pitch can extend down without awkward transitions. Lower-pitched roofs often work better with a simpler open or covered design.
Sun and wind exposure. A porch that faces west or south deals with more direct afternoon sun, which makes screening or a deeper roof overhang worth considering. North- and east-facing porches tend to stay comfortable longer without extra shading.
Siding and trim material. Matching the porch's trim and column details to existing siding keeps the addition from looking like a separate structure. This matters more on wraparound porches, where the added surface area makes mismatched materials more noticeable.
HOA and neighborhood guidelines. Some Louisville-area neighborhoods and HOAs have design guidelines around porch size, roofline changes, or screening visibility from the street. It's worth checking those before settling on a final style.
That's where working with a team that already understands your home's structure, from the roof down, makes the difference.
Ready to see what a new porch could look like on your home? Request a free porch consultation to talk through the style that fits your home best.
Frequently Asked Questions
What's the difference between a covered porch and a screened-in porch? A covered porch has a roof but open sides, while a screened-in porch adds mesh screening around that same covered structure. The screening keeps bugs and light rain out while still letting fresh air through, which makes the space usable for more of the year.
Can any porch be converted into a screened-in porch? Most covered porches can be screened in as long as the existing structure and roofline can support the screening framework. A quick on-site evaluation is usually the easiest way to confirm what your specific porch can support.
Do wraparound porches work on smaller homes? Wraparound porches are more common on larger farmhouse and Victorian-style homes because of the structural planning involved, but a partial wraparound design can sometimes work on smaller homes depending on the layout.
How do I know which porch style fits my home's architecture? Home style is a strong starting point. Ranch and colonial homes tend to suit open or covered porches, while craftsman and farmhouse homes often carry wraparound or gable-roofed styles well. A contractor familiar with your home's roofline can help confirm what will look intentional rather than added on.
Does a new porch need to match my existing roof and siding? Matching the roofline, siding, and trim helps a new porch look like it was always part of the house rather than an addition. This is one of the reasons homeowners often prefer working with a roofing and exterior company for porch projects instead of a separate general contractor.